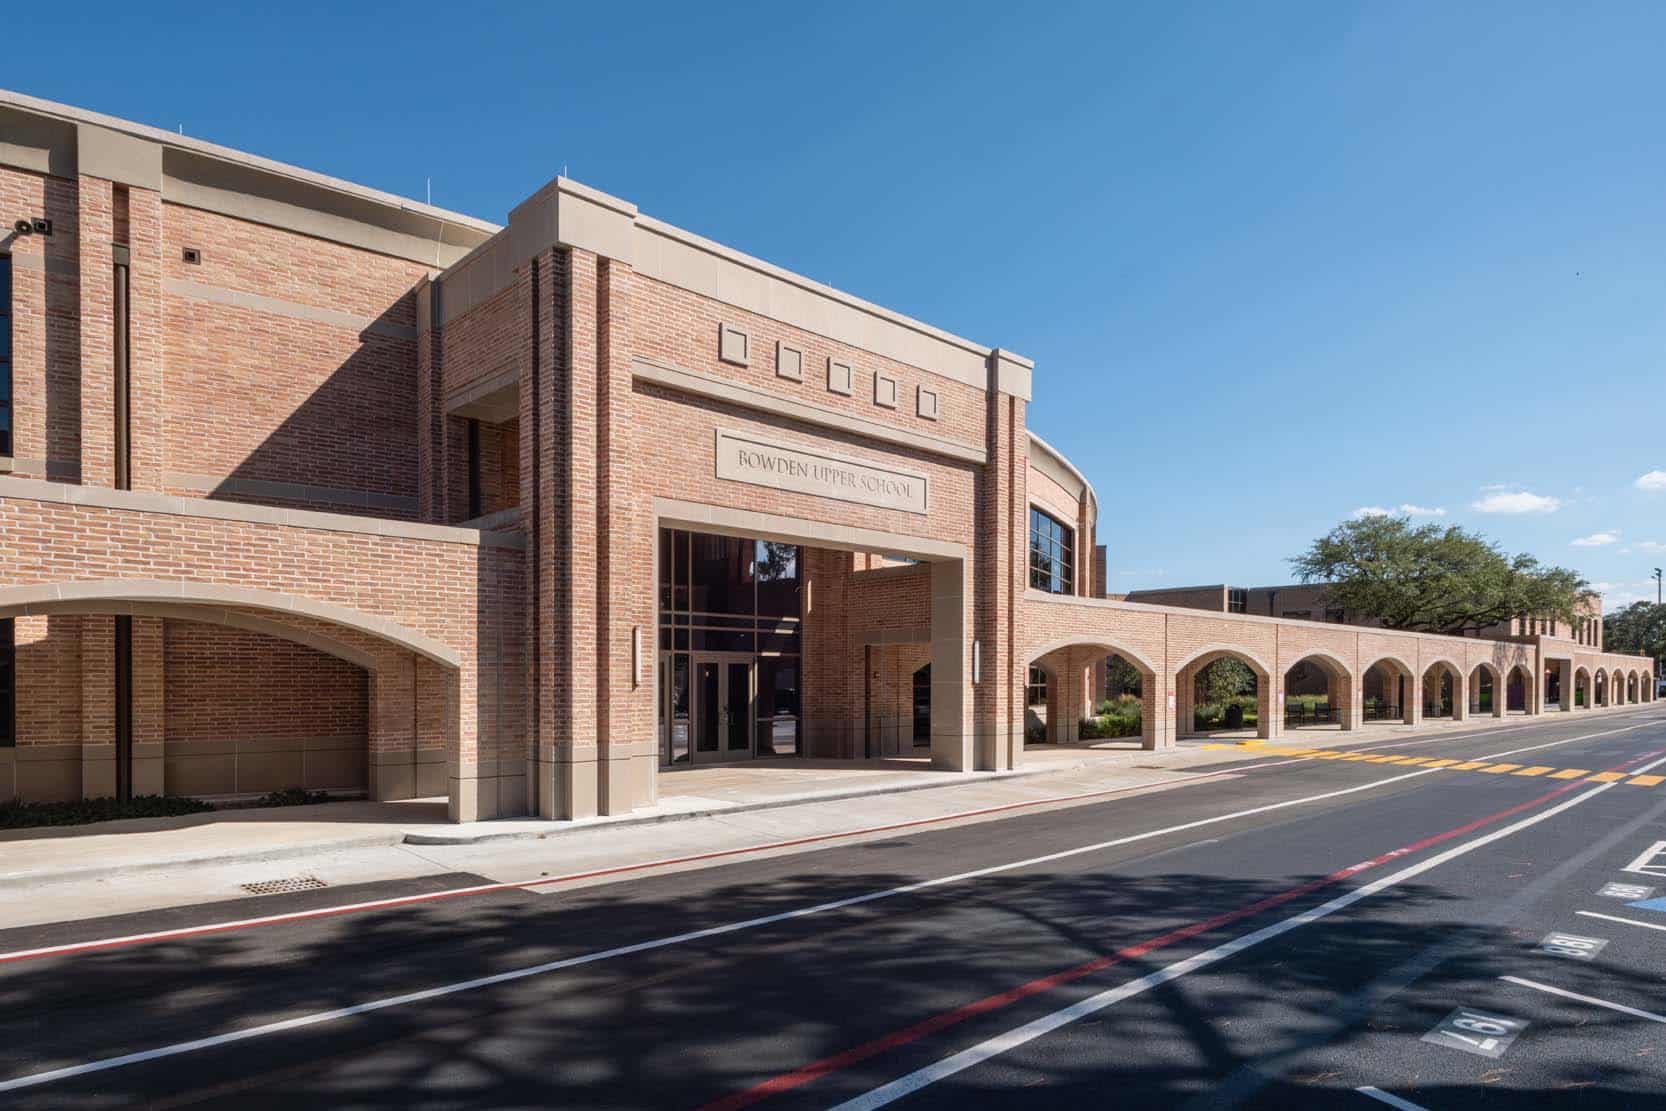
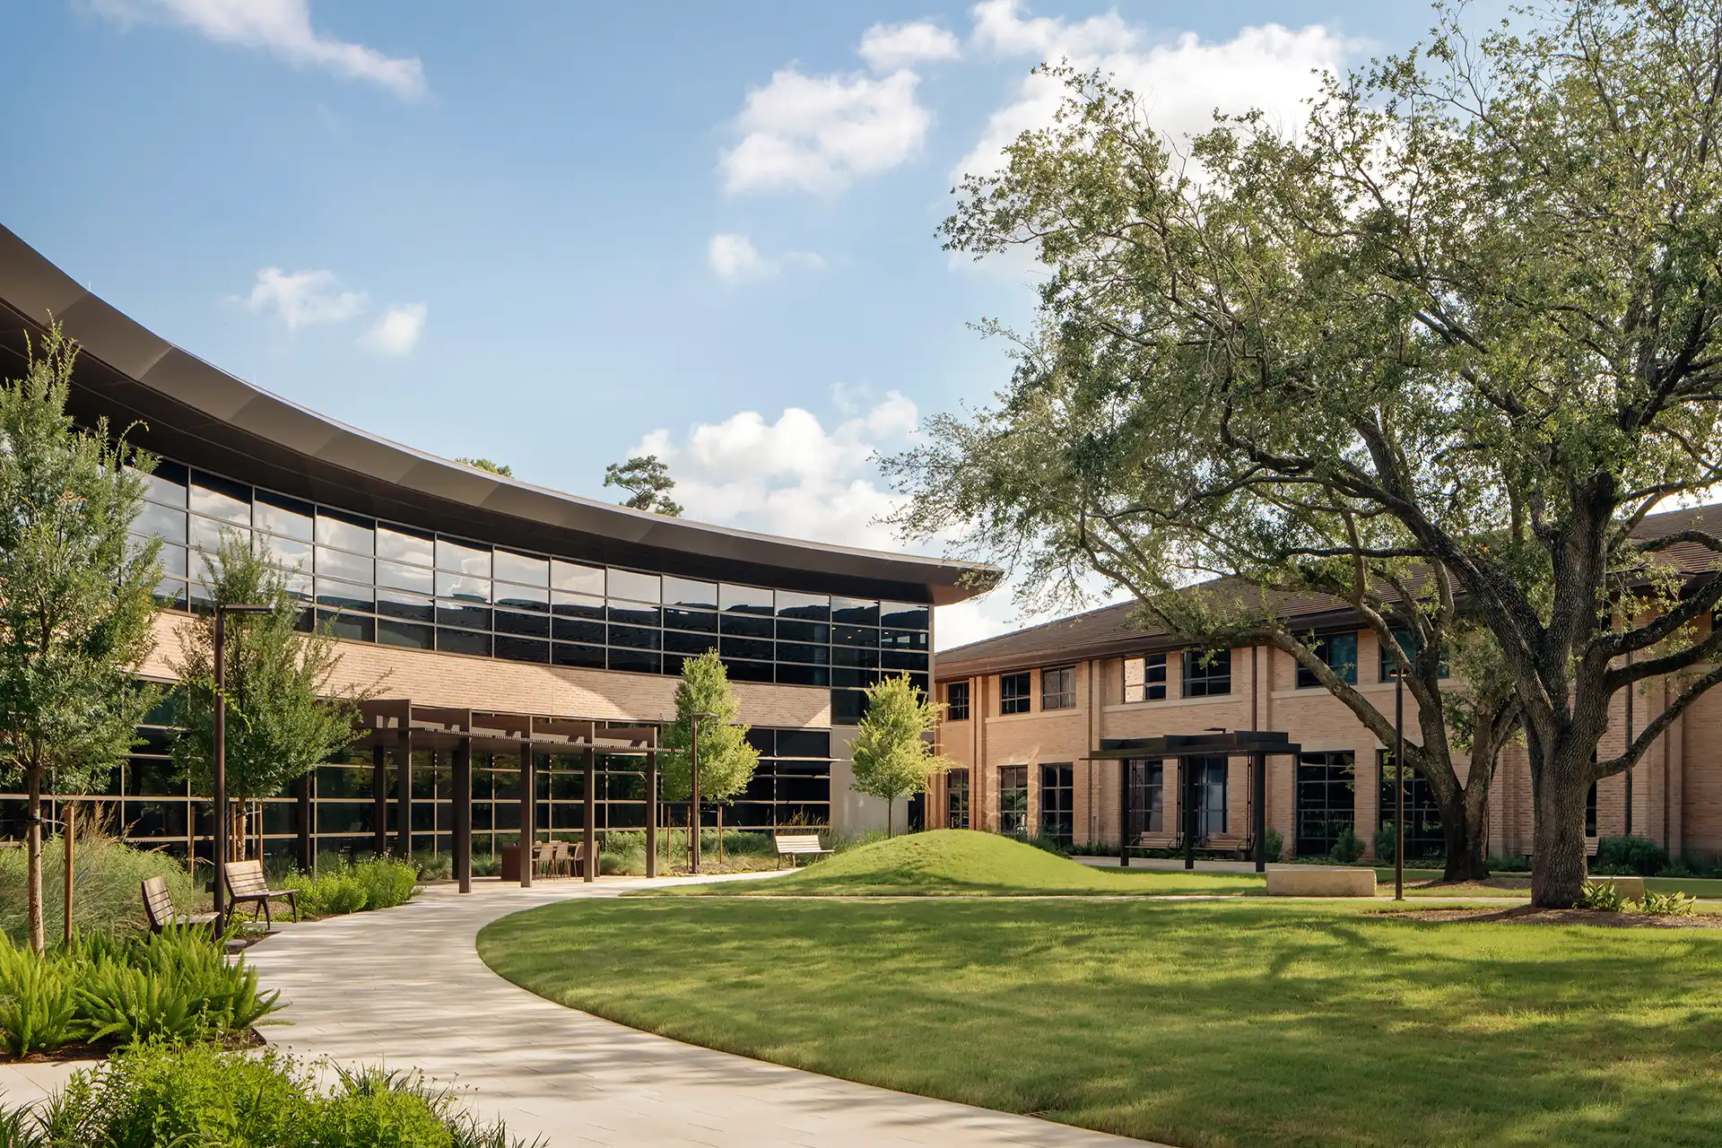
The Kinkaid School’s new Lower and Upper School construction program is designed to accommodate the growing needs of one of Houston’s leading college preparatory schools. Completed over the course of three phases, the first two phases involved the construction of a new Lower School/Administration Building (initially configured to serve as a temporary Upper School until the permanent Upper School was complete), Central Utility Plant (CUP), double gymnasium, temporary learning village, and Upper School. The final phase involves renovations to the school’s Melcher Gym, Lower School, Student Life Center, Dining & Learning Center, and Middle School.